Open-plan office
Many workstations, a single ceiling installation and constant rearranging. Zoning has to be changed in the app, not in the distribution board.
An open-plan floor is not lit as a single surface. The window row gets daylight half the day, the middle never, and desks move more often than the installation can follow. With wireless control, zones become a question of grouping, not cabling.
SS-EN 12464-1 distinguishes the task area from the surrounding area. Lighting the entire floor to 500 lux is both more expensive and less comfortable than putting the level where the work actually happens.
The window row dims against daylight so the level stays even across the floor.
Groups and scenes change in the app when the floor is rearranged.
Glare is the most common complaint in open-plan offices, and the hardest to fix afterwards.
Lighting requirements
| Area / task | Ēm (lux) | UGR max | U₀ min | Ra min |
|---|---|---|---|---|
| Workstation / desk | 500 | 19 | 0,60 | 80 |
| Surrounding area | 300 | 22 | 0,40 | 80 |
| Background area | 100 | – | 0,10 | 80 |
Target values per SS-EN 12464-1. The values are a starting point for the conversation, not a lighting design. The client's own requirements, the geometry of the room and its surfaces decide the outcome.
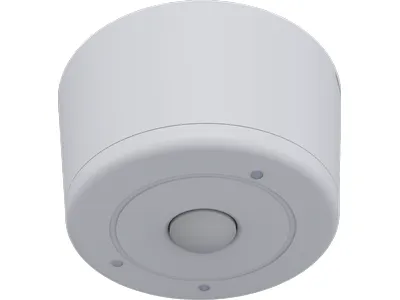
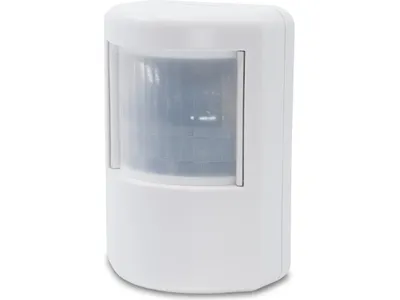
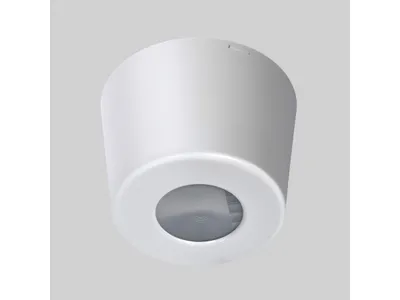
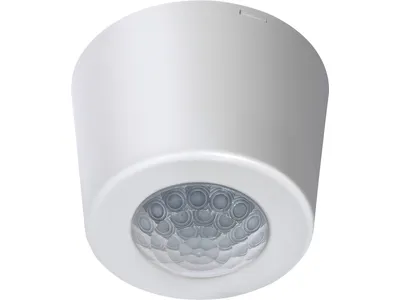
Products for open-plan office